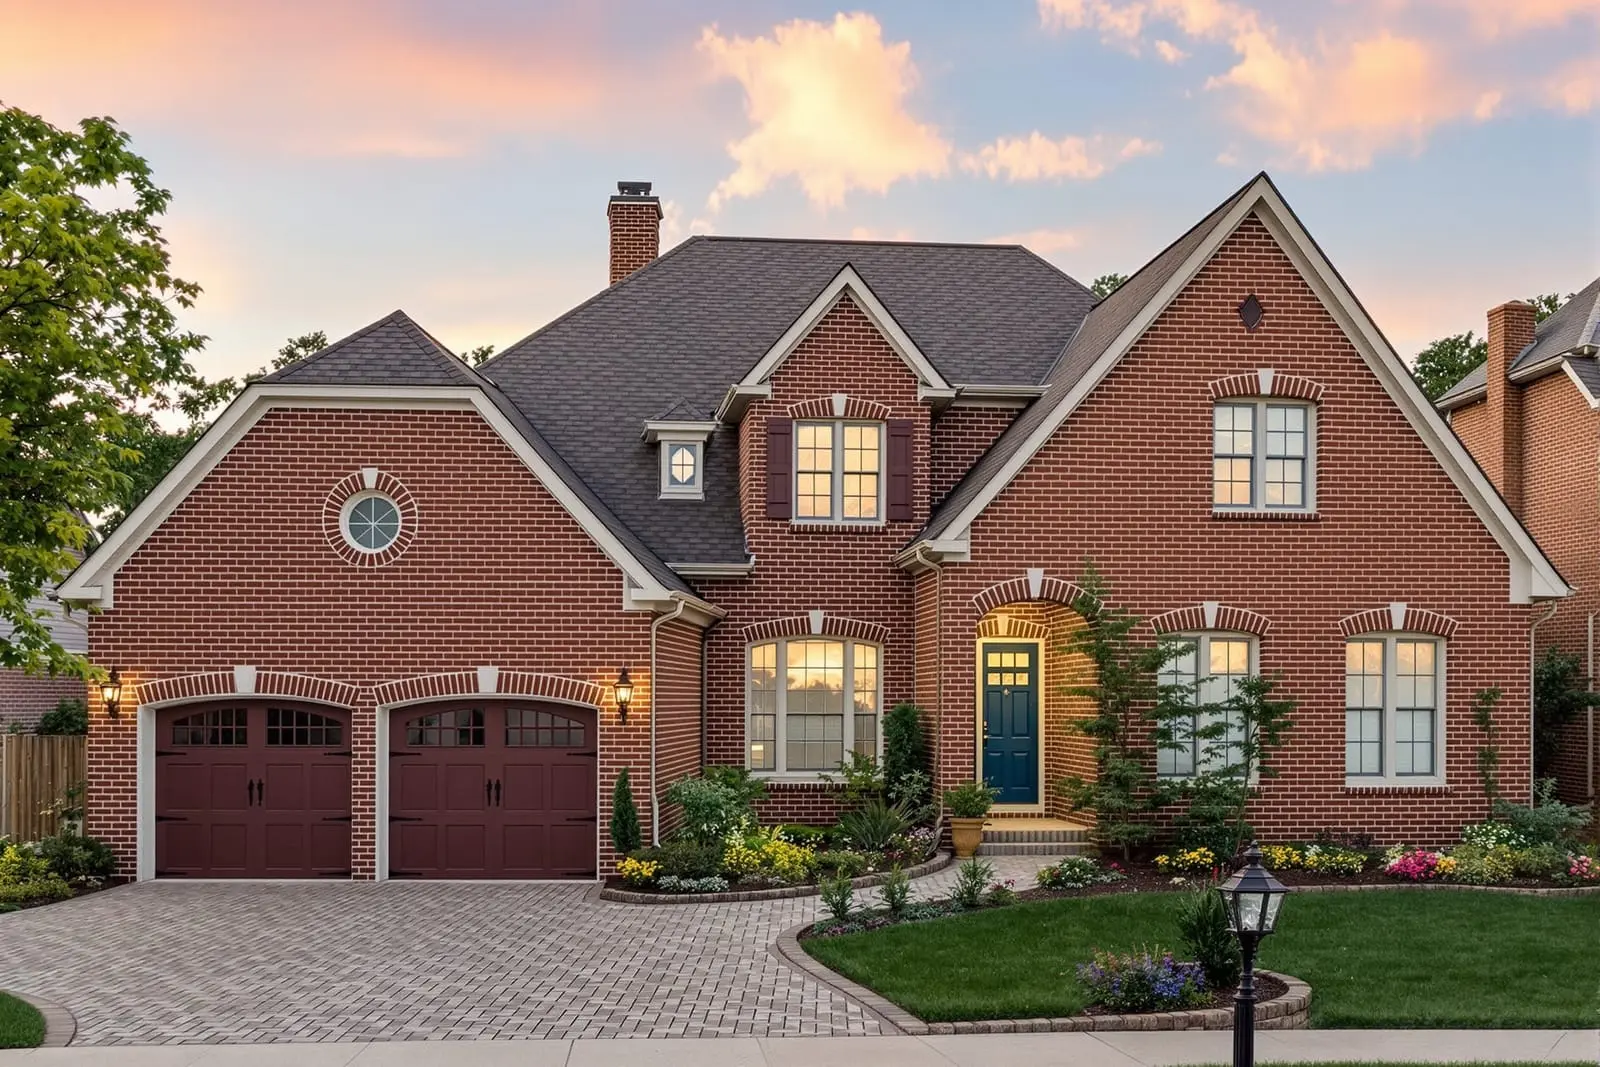
Our brick masonry services in Tampa, FL provide strong, attractive brickwork for homes and small properties. From new walls to custom brick accents, we focus on long lasting results. Trust our local brick masons to deliver precise installations and repairs that increase curb appeal and value.
Premier Masonry Tampa provides professional brick masonry throughout Tampa, FL and the surrounding area. Our licensed, insured crew delivers safe, clean, on-time work with a free estimate before anything begins. Call (813) 544-1323 or request your free quote.
Brick Masonry in Tampa That Holds Up to Heat, Humidity, and Hurricanes
Brick looks simple from the street, but getting a brick project in Tampa to last through heavy rains, blazing sun, and the occasional tropical storm takes planning and real experience. At Premier Masonry Tampa, we tailor every brick masonry job to our climate, our soils, and Hillsborough County building standards, so you are not just getting something that looks good on day one, but something that is still solid 10 or 20 years from now.
When you call us about brick masonry, we start with a quick phone consult about what you want built or repaired. For structural items like walls, stairways, or load bearing columns, we talk about any existing plans, HOA rules in your neighborhood, and whether the work might trigger permits from the City of Tampa or Hillsborough County. For patios, walkways, stoops, or decorative brick features, we focus on how you use the space, sun exposure, drainage, and how brick color will look with your roof and stucco color.
On site, we inspect your existing foundation, slab, or soil conditions. Tampa has areas with sandy fill and areas with old tree roots and settling issues, so we check for cracks, soft spots, and water pooling. These details drive what type of footing or base your brick masonry will need. We also look for signs of previous moisture problems like efflorescence (white powdery staining) and mortar erosion, which can guide material choices and detailing so your new work does not repeat old issues.
How Our Brick Masonry Process Works, Step by Step
Every brick project is a little different, but the core process at Premier Masonry Tampa follows a reliable sequence so there are no surprises.
1) Layout and excavation: We mark the exact footprint with string lines and levels, accounting for property lines and code required setbacks. For walls or raised structures, we excavate for a concrete footing to a depth that matches local code and observed soil conditions. In many Tampa neighborhoods this means getting below loose fill and removing any buried construction debris that could shift later.
2) Base or footing construction: For structural work, we pour reinforced concrete footings with rebar sized to the height and load of the wall. For flatwork like brick patios or walks, we prepare a compacted base, either a concrete slab or a compacted aggregate base, depending on how much weight and traffic the area will see. Proper compaction is critical in our rainy climate so the brick does not settle or heave.
3) Brick selection and layout: We help you choose the brick type (solid clay brick, concrete brick, or thin brick veneer for facing) along with size and texture. In Tampa, we often steer clients toward brick blends that hide coastal dust and pollen and that tolerate repeated wetting and drying. We lay out bond patterns on site (running bond, herringbone, basket weave, stack bond) so you can see how the pattern will look at your actual scale and in your sunlight.
4) Mortar and joint detailing: We select mortar type and color based on exposure and structural needs. For exterior walls near the bay or river, we often recommend a slightly stronger mortar and a joint profile that sheds water fast, such as tooled concave or V joints. We mix mortar in controlled batches so it is consistent from start to finish and we adjust set time for Tampa heat, often working earlier in the day or providing shade so the mix does not flash dry.
5) Laying and aligning the brick: Our masons use string lines, levels, and story poles to keep courses straight and joints uniform. We constantly check plumb, level, and bond pattern alignment. At corners and openings, we use custom cuts so you do not see slivers or awkward joints. On structural walls, we integrate vertical reinforcing and tie brickwork into existing concrete or block as required by engineering.
6) Cleaning and curing: Once the brickwork is complete, we brush off excess mortar and, after initial curing, may use low pressure washing and specialized cleaners to remove haze without damaging the brick face. In our climate we pay attention to early rain forecasts and protect fresh work from saturation during the first critical days so you do not get streaking or weak joints.
7) Final walkthrough and maintenance tips: At the end, we walk you through what we built, how water will move around it, and what simple maintenance will keep your brick masonry looking sharp, such as when to avoid pressure washing and how to spot early signs of movement or moisture problems.
Design Options That Fit Tampa Homes and Lifestyles
Brick is more flexible than a lot of people realize. Premier Masonry Tampa often helps homeowners who start out thinking of a basic red brick wall and end up with a design that really fits their property and the way they live.
For front entries and porch steps, we can combine brick with poured concrete or block cores for strength, then face them with a brick veneer that matches or complements your existing architecture. We can create brick borders on existing concrete driveways, add brick risers with concrete treads, or build full brick stair sets that meet local rise and run code requirements. In older Tampa neighborhoods like Seminole Heights and Hyde Park, we often echo historic brick patterning while improving the underlying structure.
In backyards, common projects include brick patios, outdoor kitchens, fire pits, and seating walls. For patios, we talk about how you arrange furniture, grill placement, and shade patterns so we can set the layout, pattern, and elevation correctly. A herringbone pattern holds up well under table and chair legs, while a running bond can visually lengthen a narrow space. We also design brick edges and transitions to grass or planting beds so you are not trimming around awkward corners.
For free standing or retaining walls, we can customize height, thickness, and coping type. In flood prone parts of Tampa, we think carefully about weep holes, drainage behind the wall, and how the wall will react if the ground becomes saturated. Brick piers with decorative caps are popular for fence tie ins or driveway gates, and we ensure anchor points are properly embedded and aligned so gates swing correctly and do not sag.
Color and finish choices matter in our bright sun. We review how different brick blends will look at midday and late afternoon and discuss whether you want a higher contrast mortar to make the joints stand out or a closer match that gives a softer look. For clients in HOA communities, we can help you match approved color ranges and provide sample photos and descriptions for your architectural review submission.
Costs, Permits, and What Affects Your Brick Masonry Budget
Brick masonry pricing in Tampa depends on more than just square footage. At Premier Masonry Tampa, we walk you through the factors that change cost so you can make smart decisions and avoid surprise add ons once work starts.
The foundation or base is one of the biggest drivers. If your project needs a reinforced concrete footing or slab because of height, load, or poor soil, that adds materials and labor. On the other hand, a simple brick walkway over a properly compacted base will cost less per square foot than a structural brick wall or raised terrace. Limited access, like tight side yards or rear yards with no vehicle access, can also add labor time, since all material has to be moved by hand or wheelbarrow.
Brick selection affects price through both material cost and labor. Specialty textured or tumbled bricks, custom colors, or imported brick typically cost more than standard units. Very intricate patterns or detailed insets, such as alternating soldier courses or inlaid borders, require more precise layout and cutting, so labor hours increase. We always show you a base option and any upgrade options with clear pricing so you can decide which design details are worth it to you.
Permits and inspections may be required for structural brick work, retaining walls above certain heights, and any project that changes the structural layout of your home or yard. In Tampa, the thresholds and requirements come from either the City of Tampa or Hillsborough County, depending on where your property sits. We can help you determine what is needed during our initial visit. If engineering is required, for example for taller retaining walls or walls near property lines, we coordinate with local engineers who understand our soil and wind conditions.
If you live in an HOA community, you may also need architectural approval before starting brick masonry. We often assist clients by providing simple sketches, material specs, and color samples that boards typically request. Getting these details handled early prevents stop work notices or required changes after construction has already begun.
During estimating we also address site specific issues that can affect cost, like the need to reroute sprinkler lines, protect nearby trees, or work around buried utilities. Before we dig, we coordinate utility locates so there are no surprises with gas, water, or electrical lines. All of these details are reflected in a written proposal so the scope and price are transparent before you sign.
Repairing and Restoring Existing Brick Masonry in Tampa
Brick itself can last for decades, but in Tampa our combination of moisture, shifting soils, and summer heat can take a toll on mortar joints and detailing. Premier Masonry Tampa handles everything from small crack repairs to full brick restoration so your existing structures are safe and attractive again.
Common issues we see include missing or deteriorated mortar, step cracking in walls, and bricks that are spalling or flaking from long term moisture exposure. For mortar problems, we perform tuckpointing, which means carefully grinding or chiseling out damaged joints to the proper depth, then packing in new mortar that is compatible in strength and color with the original. Using a mortar that is too hard can actually damage older brick, so we match not only appearance but performance.
For structural cracking or leaning walls, we start with figuring out why the problem occurred. Sometimes it is surface level and related to age, but other times the footing has settled or drainage has been sending water at the base of the wall for years. Where needed, we improve drainage, add relief joints, or rebuild sections over a stabilized base rather than simply patching cracks that will reopen.
Salt exposure, especially near coastal and bay areas, can cause efflorescence and long term brick surface wear. We use cleaners that are appropriate for masonry and avoid harsh pressure washing techniques that can permanently etch brick and open pores to more moisture. In some cases we recommend breathable sealers that help slow water intake while allowing vapor to escape, which is crucial in our humid environment.
If your home is older and has a particular brick style that is not commonly stocked anymore, we source close matches from regional suppliers or reclaimed yards when possible. When a perfect match does not exist, we blend new brick in carefully and place replacement units where they are less visually obvious, such as lower courses or side elevations, so the overall look remains cohesive.
For any repair, we give you a clear explanation of the issue, photos if helpful, and options that range from a basic functional fix to a more comprehensive restoration. That way you can choose the right level of work based on how long you plan to stay in the home and how important appearance is compared to budget.
“
Professional brick masonry, done right the first time, quality materials, honest pricing, and results that last.