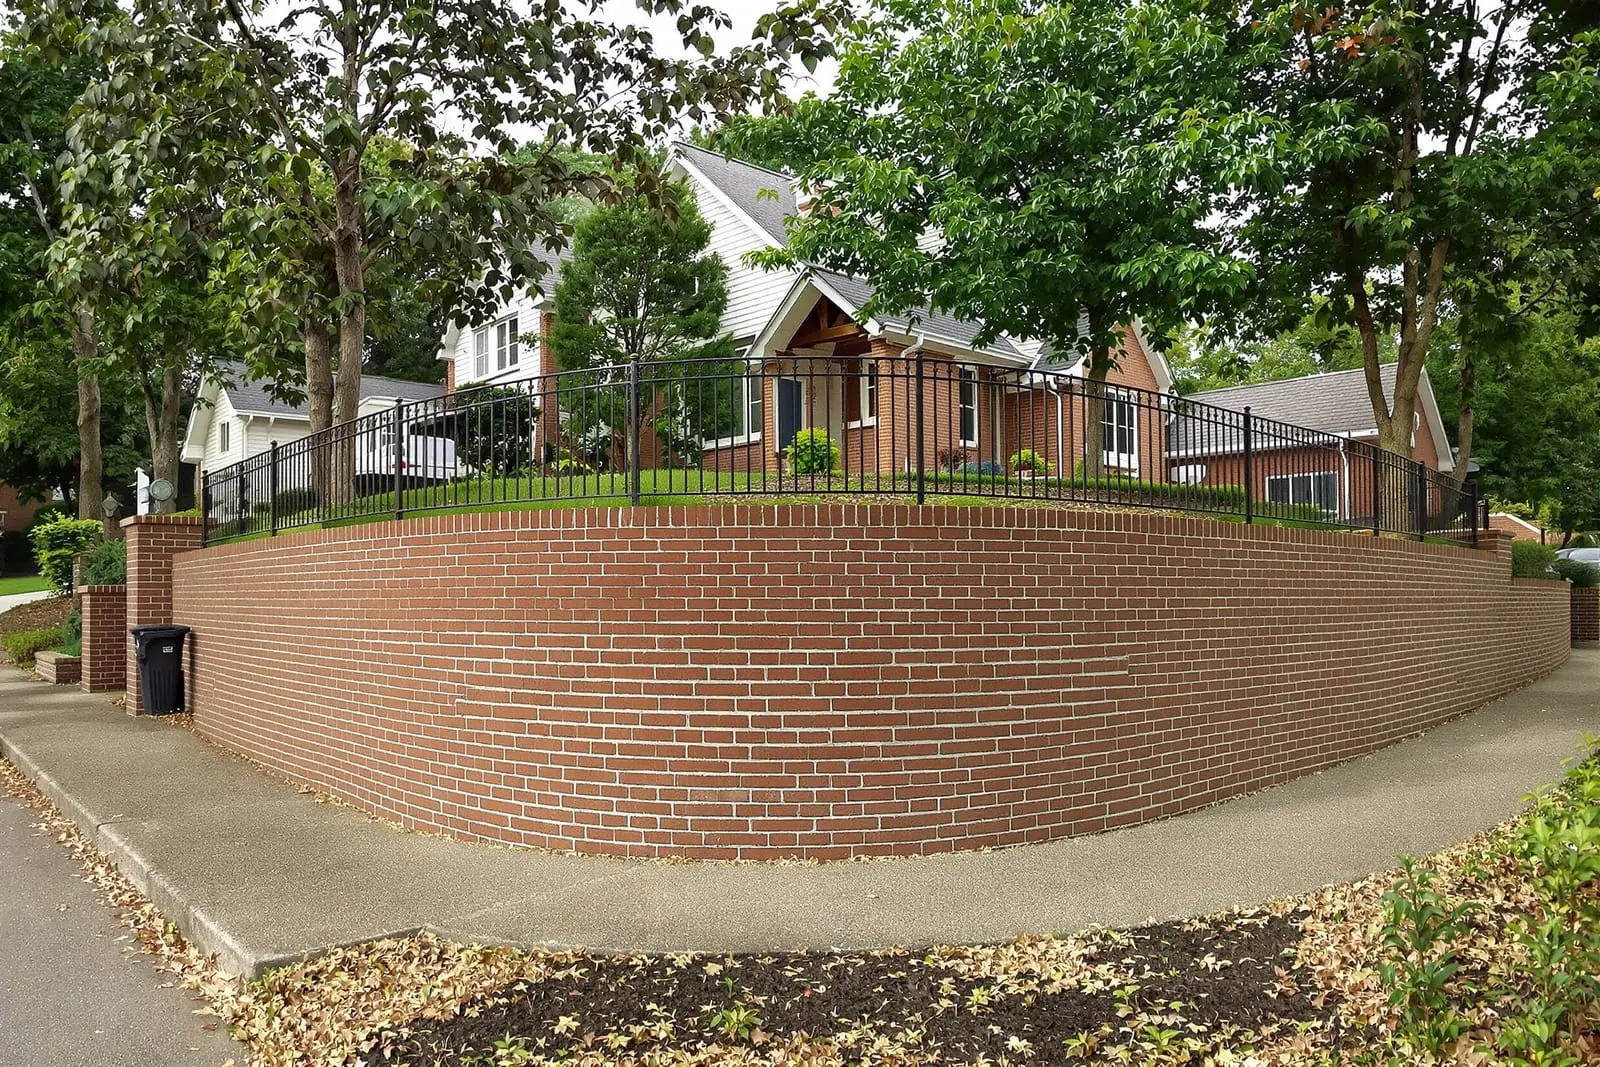
We build brick retaining walls in Tampa, FL that control slopes and enhance outdoor spaces. Our team designs walls to manage soil and drainage while adding curb appeal. Every retaining wall is engineered for strength and built with quality brick and mortar that can handle everyday wear.
Premier Masonry Tampa provides professional brick retaining walls throughout Tampa, FL and the surrounding area. Our licensed, insured crew delivers safe, clean, on-time work with a free estimate before anything begins. Call (813) 544-1323 or request your free quote.
Brick Retaining Walls Built for Tampa Conditions
At Premier Masonry Tampa, we design and build brick retaining walls that are tailored to Tampa’s sandy soils, heavy summer rain, and intense sun. A good retaining wall here is not just about looks. It has to manage water, hold back shifting ground, and stay straight even through tropical downpours.
When you call us about brick retaining walls, we start with a site visit. We look at slope, existing drainage, nearby structures, and how close we are to property lines and easements. In many Tampa neighborhoods, like Seminole Heights or Carrollwood, lots are tight, so we plan the wall layout carefully to avoid encroaching on a neighbor’s yard or buried utilities. We also check how the ground has been filled or graded in the past, since many local yards sit on compacted fill that behaves differently than native soil.
From there, we talk about what you want the wall to do. Some customers need a low brick garden wall to tame erosion along a driveway. Others need taller tiered brick retaining walls to create usable flat space in a sloped South Tampa backyard. We match the structure to the need, then walk you through design choices, cost drivers, and realistic timelines so there are no surprises later.
Design Options: Brick Types, Layouts, and Finishes
The fun part is choosing how your brick retaining walls will look and function. Premier Masonry Tampa works with a range of brick and block materials so we can match your home’s style and your budget.
For the visible facing, you can choose traditional clay brick, manufactured brick veneer, or a structural brick unit that acts as both the strength and the finish. In many Tampa homes with red or brown clay brick accents, clients like a matching modular clay brick. In newer neighborhoods around Westchase and New Tampa, we often use a cleaner, smooth-faced brick or brick veneer that pairs well with stucco.
Layout options include running bond (the classic staggered look), stack bond for a more modern style, and decorative patterns at the top course like soldier or header rows. We can also integrate brick columns along the wall for added visual interest and for anchoring railings on higher walls.
Finishes matter for long-term durability. We usually recommend a concrete or masonry cap on the top of brick retaining walls to protect the brick from direct rain penetration. You can choose a smooth cast concrete cap, precast cap stones in a contrasting color, or a bullnose edge for a softer look near seating areas. Mortar joints can be standard tooled joints for a crisp shadow line, or slightly recessed joints if you prefer more texture.
Where height and load requirements are higher, we may use a structural concrete or block core with brick facing. This approach keeps the brick look you want, but the actual retaining work is handled by reinforced concrete or CMU behind the scenes, which is often more cost effective and stronger for Tampa’s wetter soils.
How We Actually Build Brick Retaining Walls
A stable brick retaining wall starts below the ground. Premier Masonry Tampa always begins with excavation and a proper foundation. We dig down to solid subsoil, remove organic material and loose fill, then bring in compacted base stone as needed. For most retaining walls, we pour a reinforced concrete footing below the frost line (even though Tampa does not freeze like up north, the footing depth is still important for stability and to avoid undermining from erosion).
Steel reinforcement is critical for anything more than a short garden wall. We place rebar in the footing and, where needed, up into the wall. For structural walls, we may build a CMU block core tied to the footing, grout the cores solid, then tie the brick veneer into the block with masonry ties. This combination allows the wall to resist soil pressure and minor ground movement without cracking.
Drainage is the number one cause of retaining wall failure in Tampa, and it is where we spend a lot of attention. Behind the wall, we install clean drainage stone and a perforated drain pipe that exits to daylight or a drainage system. We also use filter fabric to separate soil from the stone so the drains do not clog with fine sand. On the face of the wall, we incorporate weep holes or hidden drainage outlets at the base, so water that collects behind the wall has a way to escape rather than push the wall forward.
Once the structure is in place, we lay brick with mortar mixed for our local climate. The joints are tooled and compacted to minimize water entry. Where we transition to steps, patios, or walkways, we make sure the elevations line up so water flows away from structures and does not pool against the wall. We finish with caps and clean the brick carefully, avoiding harsh acid cleaning that can damage mortar or light-colored brick.
Costs, Permits, and Common Tampa Issues
The cost of brick retaining walls in Tampa depends on several real factors, not just wall length. Height is the biggest driver. A 2 foot decorative wall with minimal load is simpler and uses less material than a 5 foot structural retaining wall that must hold back a sloped yard. Soil conditions matter too. Soft or poorly compacted fill requires more excavation, deeper footings, or even soil stabilization, which adds labor and concrete.
Access is another factor. In older Tampa neighborhoods with narrow side yards, getting equipment and materials to the work area is sometimes the hardest part. If we must move material by hand or use smaller equipment, labor time increases. Curved or tiered brick retaining walls cost slightly more than straight runs, but they can be a smart way to reduce overall wall height and spread the load across terraces.
For many brick retaining walls in Tampa, especially over certain heights or when they are near property lines or structures, a permit and sometimes an engineered design are required. Premier Masonry Tampa helps you navigate this. We work with local engineers when needed to produce signed drawings, then handle the permit paperwork with the city or county. This keeps your project compliant and also protects you when it comes time to sell your home.
Common local issues we address include walls built without drainage that are now leaning after a few wet seasons, or older brick retaining walls that have mortar failure from constant sprinkler overspray and sun exposure. In some cases, we can rebuild sections and retrofit drainage. In other cases, it is more cost effective and safer to replace the wall entirely with a new properly engineered system. We will always explain the tradeoffs in clear terms so you understand what you are paying for and why.
What to Ask Before You Hire a Brick Retaining Wall Contractor
If you are comparing contractors for brick retaining walls in Tampa, there are a few key questions to ask. First, ask how they plan to manage drainage. Any answer that does not mention drain pipe, gravel backfill, and weep holes or outlets is a red flag. Ask what kind of footing and reinforcement they will use, and whether they are building a solid structural wall or a brick veneer over a structural core.
You should also ask how they will protect nearby features like pools, pavers, and landscaping during construction. At Premier Masonry Tampa, we put down plywood paths where needed, protect existing patios, and coordinate with landscapers if plants must be moved and replanted.
Ask for specific examples of brick retaining walls the company has built in Tampa or nearby, and whether those projects had similar slopes or soil conditions to your property. We are happy to share local references and photos so you can see how the work looks after it has gone through a rainy season or two.
Finally, ask about the schedule and what will happen if heavy rain hits during construction. Our crews plan work around the forecast as much as possible, and we always stabilize open excavations and cover materials so a storm does not wash soil into your neighbor’s yard or undermine a partly built wall. When you reach out to Premier Masonry Tampa, we will walk you through these points in plain language and help you decide on a brick retaining wall solution that fits your property, style, and budget.
“
Professional brick retaining walls, done right the first time, quality materials, honest pricing, and results that last.