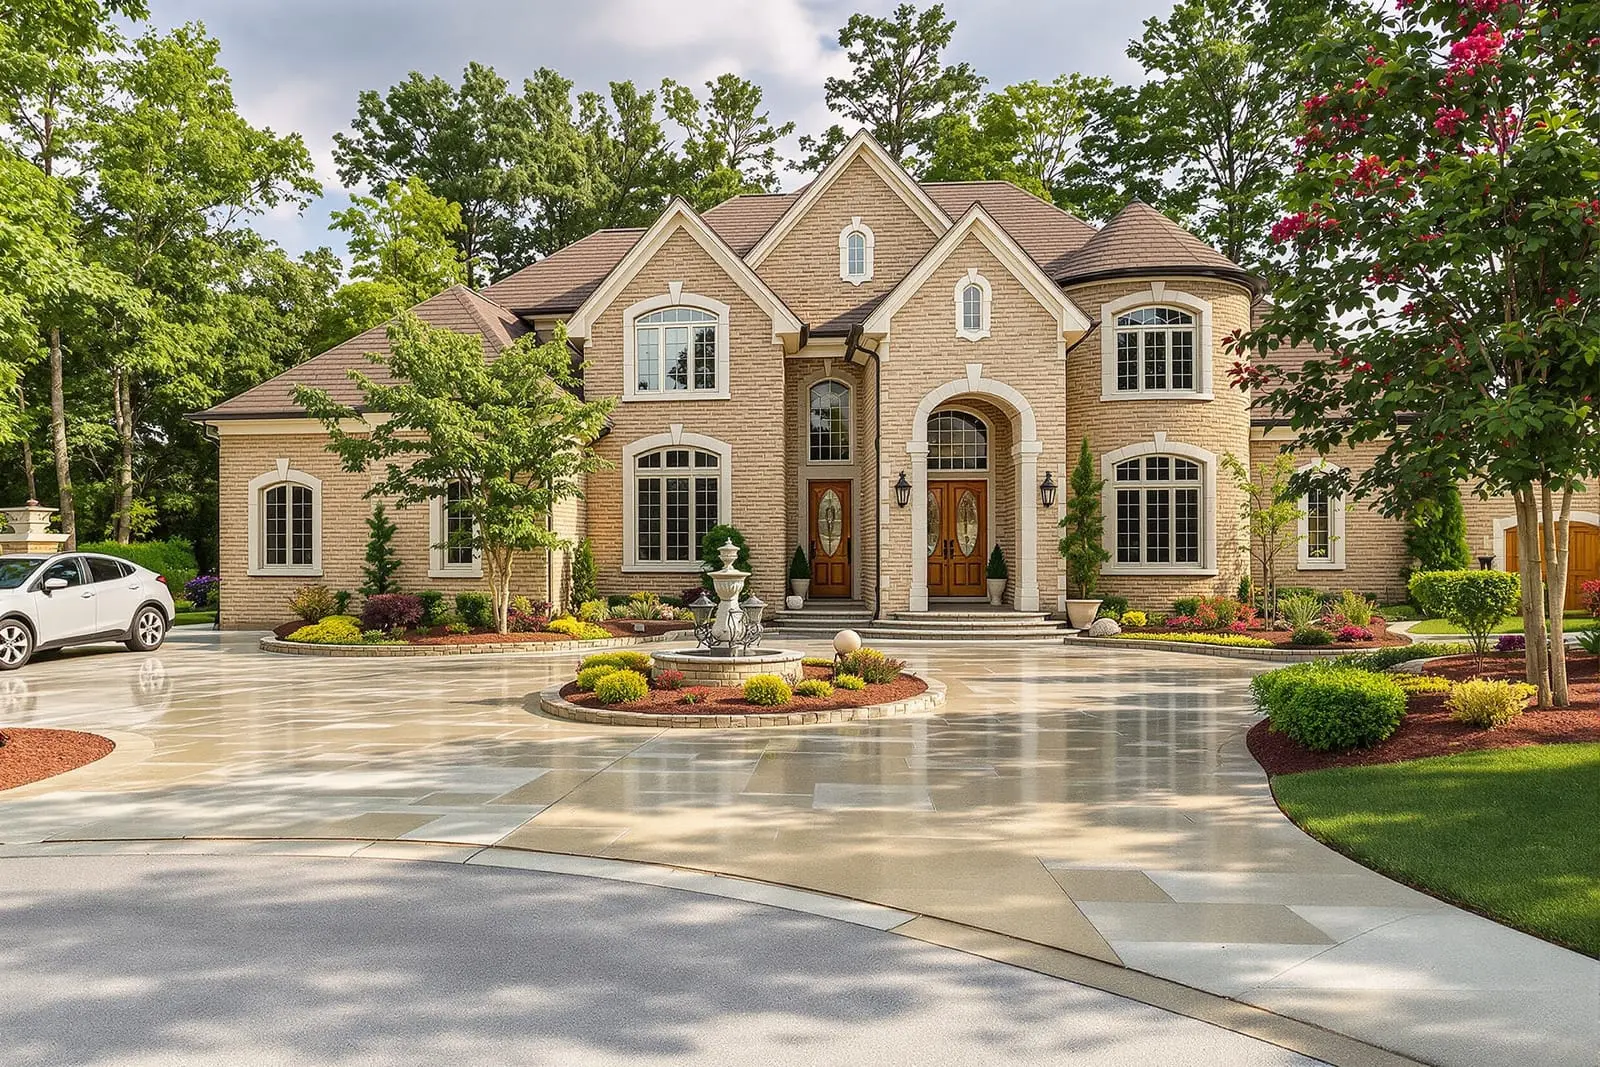
Our concrete and block masonry services in Tampa, FL cover everything from garden walls to structural CMU partitions. We lay block walls that are plumb, level, and properly reinforced for long term durability. Whether you are enclosing a yard or supporting an addition, we deliver dependable block work.
Premier Masonry Tampa provides professional concrete block masonry throughout Tampa, FL and the surrounding area. Our licensed, insured crew delivers safe, clean, on-time work with a free estimate before anything begins. Call (813) 544-1323 or request your free quote.
Concrete Block Masonry Crafted for Tampa Homes and Businesses
Concrete block masonry is the backbone of many Tampa properties, from block homes and garages to screen room walls and retaining structures. At Premier Masonry Tampa, we focus on building block systems that handle our hot sun, heavy rains, and hurricane-season winds without cracking or shifting.
Every project starts with a site visit, not a template proposal. We look at soil conditions, drainage patterns, existing structures, and access for materials. Tampa yards often have irrigation lines, pool equipment, or tree roots where new concrete block work is planned, so we locate and mark all conflicts before any digging begins.
We use CMU (concrete masonry units) in standard sizes like 8x8x16 along with specialty blocks for corners, lintels, and bond beams. For structural work we typically use fully grouted and steel-reinforced block walls, which stand up better to Gulf Coast storms. Our crews mix and apply mortar to suit local conditions, choosing the right mix for strength, workability, and compatibility with existing masonry.
Whether you need a small utility wall or a full structural shell, our goal is the same: clean lines, sound structure, and finishes that match the character of Tampa neighborhoods rather than looking like an afterthought.
How We Build With Concrete Block, Step by Step
Our process is designed so you always know what is happening on your property and why each step matters.
Layout and footing prep: We snap chalk lines or use string lines to mark your wall location, then excavate for footings to a depth that matches engineering and Hillsborough County code. In many Tampa neighborhoods, especially older ones with mixed fill soils, we sometimes need wider or deeper footings for stability. We compact the base, set rebar cages or dowels, and prepare for inspection where required.
Footing pour: We place ready-mix concrete with the proper PSI rating and slump for masonry footings. We vibrate or rod the concrete to remove voids, then accurately place vertical rebar where block cells will be reinforced. This alignment is critical for structural performance during high-wind events.
Block laying: Once footings cure, we snap layout lines on the footing and start laying the first course of concrete block very carefully. This first row determines the straightness and level of the entire wall. Each block is buttered with mortar, tapped into place, and checked for level and plumb. We stagger joints, cut blocks where needed, and integrate vertical rebar in cells according to the plan.
Reinforcement and grouting: For structural walls, we tie vertical rebar to horizontal steel in bond beams and cores. We then grout the cells using fine aggregate grout. On taller work, we grout in lifts to avoid pressure problems and ensure full consolidation.
Finishing: Once the wall is up and grouted, we tool joints for water resistance and appearance, add tie-ins for future framing or stucco, and, if requested, apply surface finishes such as parging, stucco, or decorative coatings that match the rest of your property.
Concrete Masonry Options That Work in Tampa’s Climate
Concrete block masonry does not have to look plain. Premier Masonry Tampa offers several options that hold up to our humidity, salt-laden air, and intense sun.
Block types: For most Tampa projects we use standard gray CMU for cost effectiveness and strength, then finish the surface. For exposed walls, you may choose architectural block with colored aggregates or split-face textures. These options provide a finished look without additional cladding and resist fading when properly sealed.
Finishes: Common finishes include stucco over block, either smooth or textured, color-integrated stucco, or paint-grade stucco. For coastal-adjacent areas of Tampa, we often recommend elastomeric coatings that bridge hairline cracks and help resist wind-driven rain. We also install cap blocks or cast-in-place caps on top of garden and retaining walls to shed water and protect the wall face.
Moisture management: Our designs incorporate weep holes where needed, proper flashing at tie-in points, and clearances from grade so the bottom course is not buried in soil. These details matter in Tampa, where daily summer storms can saturate soils repeatedly. We also consider wind-driven rain on west- and south-facing walls and recommend appropriate sealers and paint systems.
Integration with existing structures: For additions or partial rebuilds, we closely match block size, joint style, and finish so the new work does not stand out. This can be important for HOAs and historic-style neighborhoods where uniform appearance is enforced.
Typical Concrete Block Masonry Projects We Handle
Premier Masonry Tampa focuses on practical, long-lasting work that fits real Tampa properties and codes.
Structural block walls: We build load-bearing exterior walls for new additions, garages, and workshops that comply with Florida Building Code wind load requirements. This often includes reinforced cells at specific spacing, continuous bond beams, and appropriate anchoring of roof trusses.
Retaining and garden walls: Tampa lots often have subtle grade changes that cause mulch and soil washout during storms. We design retaining and planter walls with proper footing depth, drainage gravel, and weep holes so hydrostatic pressure does not crack or bow the wall. For taller or highly loaded walls, we recommend engineering review and sometimes geogrid reinforcement behind the wall.
Block fences and privacy walls: Concrete block fences are common around pools and side yards. We pay close attention to property line surveys, setback requirements, and HOA rules about height and finish. Where fences are replacing old wood, we can usually reuse some footing locations but we check for depth and condition rather than assuming.
Equipment and utility enclosures: Pool equipment, AC units, and trash receptacles often benefit from masonry screens that reduce noise and improve curb appeal. We size these for ventilation clearance, access for service technicians, and code-required working space around electrical components.
Permits, Codes, and Inspections in Tampa
Concrete block masonry is often structural, so permitting and inspections are a fact of life in Tampa and Hillsborough County. Premier Masonry Tampa helps you navigate this so you are not left dealing with paperwork or failed inspections.
When permits are needed: Structural walls, additions, and substantial retaining walls typically require a building permit. Small garden walls or decorative non-structural features may not, but we confirm with local regulations before starting. If engineering is required for height or load, we coordinate with licensed structural engineers familiar with Florida codes.
Plan review: For permitted work we prepare dimensioned layouts that show footing sizes, block thicknesses, rebar spacing, and connection details to existing structures. The county or city may review these for compliance with wind loads, flood zone requirements, and setbacks. Properties in flood-prone or coastal areas may have additional restrictions on materials and openings.
Inspections: Common inspection stages include footing inspection before concrete, structural steel and block inspection, and sometimes final inspection after finishes. We schedule these directly, meet inspectors on site, and address any comments right away. Our crews understand local inspectors’ expectations, such as clear visibility of rebar, clean footing trenches, and proper block ties at corners and intersections.
HOA and neighborhood rules: Many Tampa communities regulate fence and wall height, finish color, and placement. We help you gather the information and drawings your HOA might request, for instance, elevation sketches and finish samples, so approval is smoother and work does not get delayed mid-project.
What Affects the Cost of Concrete Block Masonry in Tampa
Concrete block masonry is often more cost effective over the long term than wood or lightweight materials, but pricing can vary widely depending on site and design.
Site conditions: Tight access, large tree roots, old foundations, or demolition of existing structures will affect labor and disposal costs. In older Tampa neighborhoods, we often encounter buried debris or mismatched fill that can require over-excavation or wider footings to meet code.
Design and engineering: Wall height, thickness, and structural requirements have a direct impact on block quantity, rebar, and grout volume. A simple 4-foot garden wall with minimal load will cost less per linear foot than an 8-foot structural wall that needs engineering, bond beams, tie beams, and inspections.
Finishes and details: Raw block is the least expensive finish, though it may not meet HOA or aesthetic requirements. Stucco, decorative block, caps, waterproof coatings, and integrated lighting or fencing hardware add material and labor costs. Many Tampa homeowners choose to invest in a better finish on street-facing walls and a simpler finish elsewhere to balance budget and curb appeal.
Permits and inspections: Permit fees, engineering stamps, and time spent coordinating with the city or county are part of the real cost of code-compliant masonry. We itemize these so you can see what is going to permitting versus physical construction, and we discuss options where minor design changes might reduce fees or required inspections without sacrificing safety.
Why Neighbors in Tampa Choose Premier Masonry Tampa
Concrete block masonry is not just stacking blocks and adding mortar. It is about understanding our local climate, codes, and neighborhoods, then building something that will quietly perform for decades.
Premier Masonry Tampa is a local team, so we know which areas of the city have softer soils, where coastal winds are strongest, and which HOAs are strict about wall finishes. That local knowledge shows up in better footing decisions, smarter drainage details, and fewer surprises during inspections.
We focus on communication first. Before we start, we walk you through where footings will go, what equipment we will bring into your yard, and how long each phase should take. During the build we keep the site as tidy as practical, protect neighboring properties, and coordinate around things like school pickups or pet routines when access is tight.
For every concrete block masonry project, from a modest garden wall to a full structural addition, we document what we install: block type, rebar layout, grout schedule, and finishes. This record helps with future work, resale disclosures, and insurance questions after storms. Our goal is that your masonry work looks like it has always belonged there, passes inspections without drama, and still performs the way it should 10 or 20 years down the road.
“
Professional concrete and block masonry, done right the first time, quality materials, honest pricing, and results that last.
Premier Masonry Tampa
Concrete and Block Masonry Across Our Service Area