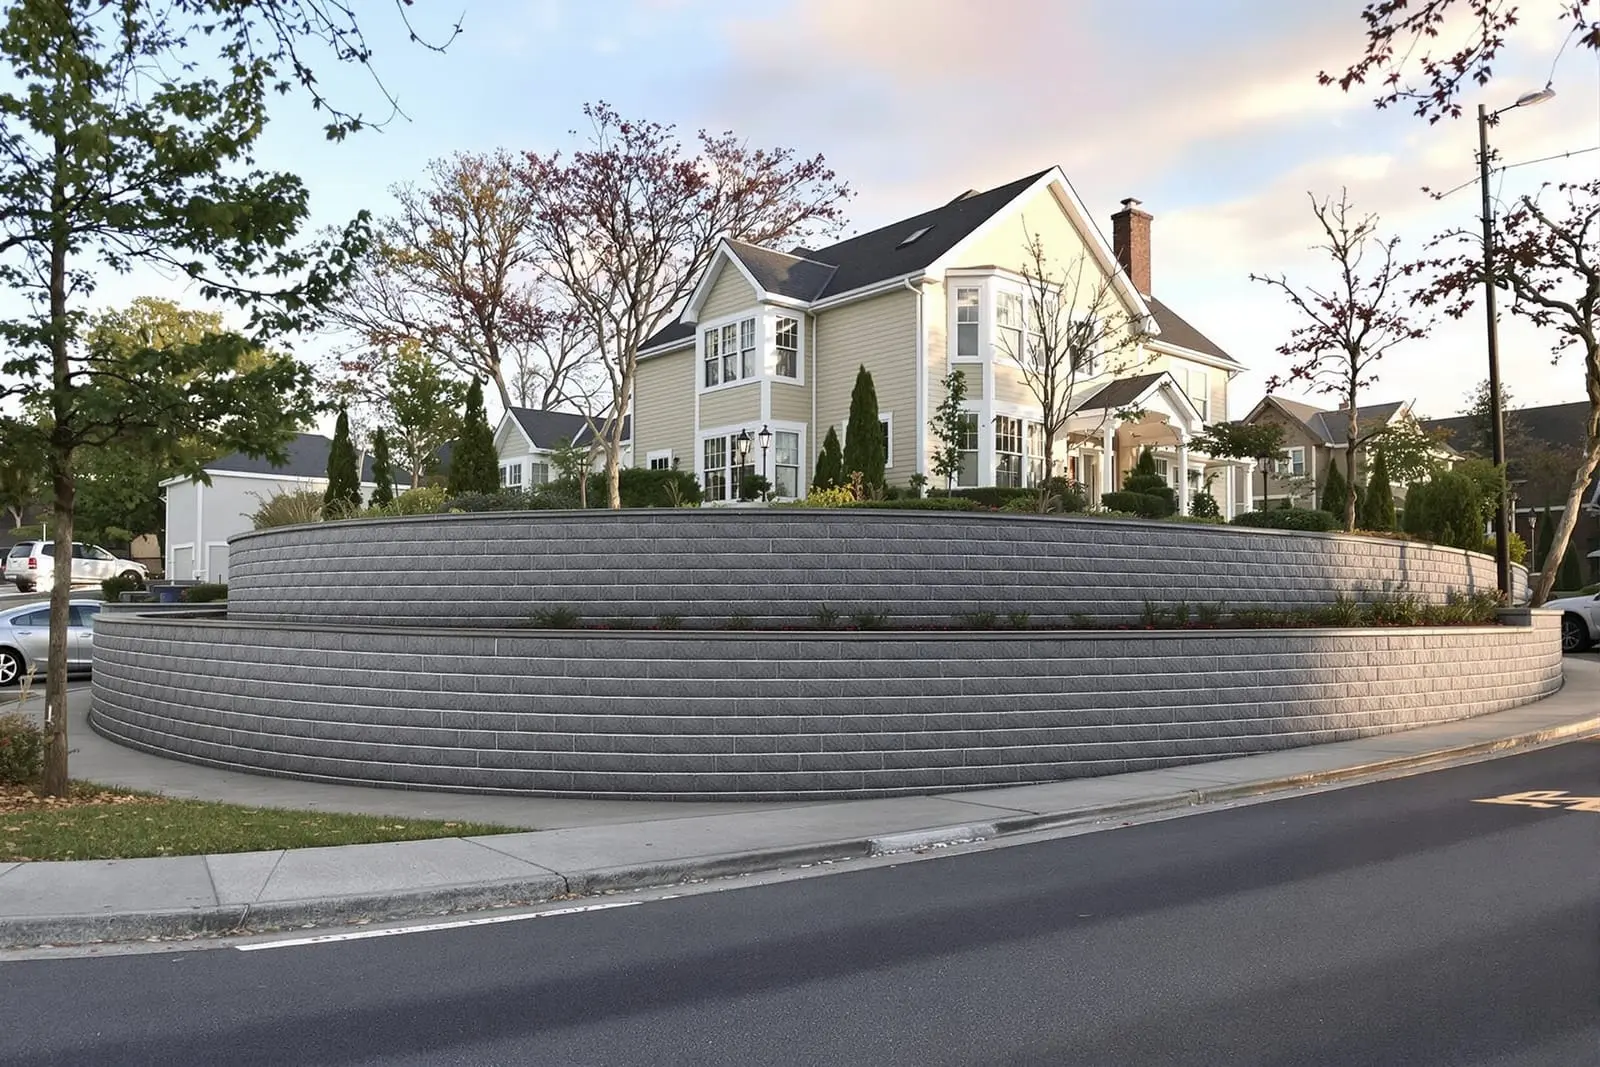
We construct commercial retaining walls in Tampa, FL for site development and grading control. Our team builds engineered block, brick, and concrete walls for parking lots, drives, and slopes. Proper drainage, reinforcement, and footing design are central to our approach. Support your property and infrastructure with retaining walls built to plan.
Premier Masonry Tampa provides professional commercial retaining walls throughout Tampa, FL and the surrounding area. Our licensed, insured crew delivers safe, clean, on-time work with a free estimate before anything begins. Call (813) 544-1323 or request your free quote.
Commercial Retaining Walls Built for Tampa Properties
Commercial retaining walls in Tampa have to do more than just hold back dirt. They have to deal with heavy rain, sandy or mixed fill soils, irrigation runoff, and foot or vehicle traffic around your property. At Premier Masonry Tampa, we design and build commercial retaining walls that match how your site is actually used, not just how it looks on a drawing.
Most of the calls we get are from property managers, general contractors, and business owners who are dealing with sloped parking lots, eroding landscape beds, or failing older block walls. Our first step is always a site visit. We walk the property with you, look at the grades, see where water already wants to run, and check what is built nearby. We take photos and measurements, and if you have existing plans or surveys we review those too.
From there, we talk through what you need the wall to do. That can be creating level pads for parking or dumpsters, separating loading areas from sidewalks, protecting foundations, or simply cleaning up a steep edge near an entrance. Once we know the purpose, we can recommend height, thickness, materials, and drainage details that fit local conditions and codes in Hillsborough County and the surrounding Tampa area.
Design, Engineering, and Permitting for Tampa Commercial Retaining Walls
For commercial retaining walls in the Tampa area, anything of real size is treated as a structural element, not yard decor. In practice that means proper design, calculations, and sometimes permits are required.
Walls usually need engineering when they are over 4 feet tall, carry a surcharge (like parked vehicles, drive lanes, or storage areas near the edge), are near property lines, or sit close to a structure. Premier Masonry Tampa works directly with licensed structural engineers who understand our local soils and rainfall. We provide them with field measurements and soil information so they can specify wall type, footing or base requirements, drainage design, and any needed geogrid or tie-backs.
On the permitting side, we help you navigate what the City of Tampa or Hillsborough County Building Department will ask for. This can include engineered drawings, a survey showing property lines and easements, and sometimes stormwater or drainage notes. For new construction we coordinate with your civil engineer and GC so the wall design lines up with the overall grading plan and future paving or landscaping.
If your site already has a failing retaining wall, we also look at whether repair or rebuild makes more sense. In many cases, taller older walls can be reconfigured into a stepped or terraced system that meets current engineering and code requirements without pushing as hard on the soil behind it.
Material Options and How We Build Commercial Retaining Walls
Commercial retaining walls in Tampa are typically built from segmental concrete blocks, poured-in-place concrete, or reinforced masonry, each with its own advantages.
Segmental block walls use interlocking concrete units made for retaining applications. They are common along parking lots, drive lanes, and around sign monuments. Blocks come in different face textures and colors, so you can match or complement your building. These walls rely on a properly prepared base, careful stacking with setback, and often geogrid reinforcement placed in layers behind the wall, tied into compacted structural backfill.
Poured concrete retaining walls are recommended for tight sites, higher loads, sharp turns, or where you want a smooth or architectural finish. We set forms, install rebar based on engineering, place concrete, then strip forms and install waterproofing and drainage on the back side. These walls work well near docks, heavy equipment areas, or where bollards, railings, or fences will be anchored.
Reinforced block and brick veneer walls combine structural concrete block with rebar and grout, and may be finished with brick, stone, or stucco to match the building. This is common for front-facing walls near entries or along public sidewalks where appearance is critical.
Regardless of material, our build process is similar. We excavate to a firm subgrade, install a compacted base (usually crushed concrete or limerock), set the first course or footing dead level, build the wall in lifts, install drainage pipe behind the wall, and backfill with a clean aggregate or specified structural fill in compacted layers. We protect pipes from clogging with fabric and ensure there is an outlet for water so hydrostatic pressure does not build up behind the wall during Tampa’s heavy storms.
Drainage, Erosion, and Common Issues We See in Tampa
Most retaining wall failures in Tampa come back to one of three things: poor drainage, insufficient base or footing, or bad backfill and compaction.
Drainage is the number one issue. Our summer rains can dump inches of water in a short time. If that water gets trapped behind a wall by clay pockets, clogged weep holes, or landscape fabric wrapped the wrong way, pressure builds and pushes the wall forward. Premier Masonry Tampa solves this with a combination of perforated drain pipe at the heel of the wall, clean stone backfill, filter fabric where needed, and clear outlets where water can escape. On some commercial sites, we tie our wall drains directly into an existing storm system.
Erosion at the toe or top of the wall is another frequent problem. When runoff from roofs, parking lots, or neighboring properties dumps right over the wall edge, it can wash out the base or leave bare slopes that continue to slide. In our designs we look at where downspouts and surface flows are going and suggest simple fixes, such as splash blocks, re-routing drain lines, or adding concrete swales or riprap. On landscaped slopes above or below a wall, we coordinate with your landscaper or provide basic groundcover and sod details that help hold the soil.
We also address access and use. In Tampa commercial settings, retaining walls are often close to walkways or parking stalls. We plan for guardrails, fences, or wheel stops when there is a drop-off. For dumpster enclosures or delivery areas, we beef up reinforcement and detail protection from truck impact. The goal is a wall that can handle daily abuse and heavy rains without shifting or cracking.
Costs, Timelines, and What To Ask Before You Hire
The cost of commercial retaining walls in Tampa varies widely, but there are clear drivers. Height and length are the obvious ones, but soil conditions, access, required engineering, selected materials, and site constraints matter just as much.
A lower segmental block wall used for landscape terraces with easy access will be on the lower end. A tall wall near a property line that needs engineering, geogrid reinforcement, special drainage, and traffic-rated design for adjacent parking will cost more per foot. Tight sites that require hand work or smaller equipment, night or weekend work at busy retail centers, or walls that must tie into existing structures also affect pricing.
During our estimate, Premier Masonry Tampa breaks down the main components: demolition or removal of any existing wall or slope, excavation, base and backfill materials, drainage system, wall material and finish, engineering and permitting if needed, and site restoration such as sod replacement or paving patching. This lets you see where the money is going and make clear choices on finish versus structure.
Most commercial retaining walls we build fall in the 1 to 3 week range from start of excavation to final cleanup, depending on size, materials, inspections, and weather. We coordinate with other trades so our work does not interfere with paving, utility lines, or storefront access.
Before you hire any contractor for a commercial retaining wall, ask to see similar local projects, verify that engineering and permitting are included when required, and get details on drainage design, base preparation, and backfill materials. With Premier Masonry Tampa you get clear answers on all of these, plus a straightforward schedule and a crew that understands how to work safely around active businesses, tenants, and customers.
“
Professional commercial retaining walls, done right the first time, quality materials, honest pricing, and results that last.
Premier Masonry Tampa
Commercial Retaining Walls Across Our Service Area