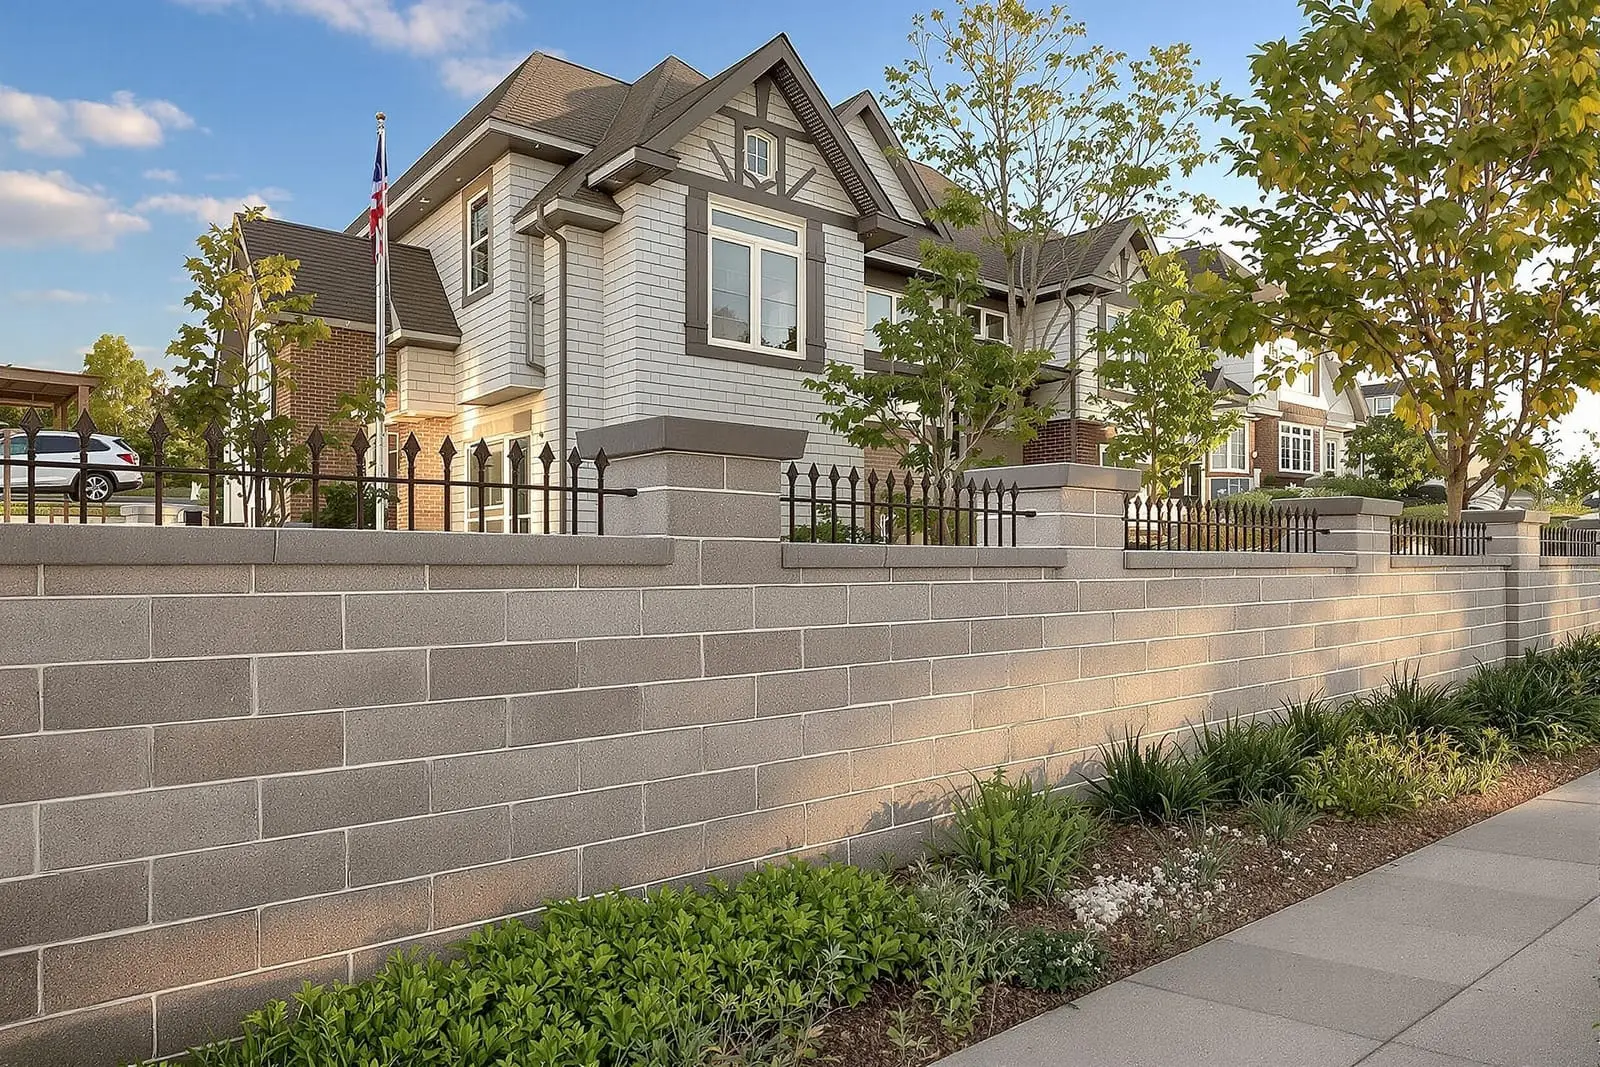
We construct structural masonry and block walls in Tampa, FL for commercial and industrial projects. Our crews build load bearing walls, shear walls, and partitions that meet engineering requirements. With precise layout, reinforcement, and grout placement, we help deliver safe, code compliant structures on schedule.
Premier Masonry Tampa provides professional structural masonry throughout Tampa, FL and the surrounding area. Our licensed, insured crew delivers safe, clean, on-time work with a free estimate before anything begins. Call (813) 544-1323 or request your free quote.
Structural Masonry Built for Tampa Conditions
Structural masonry is more than just stacking blocks. For homes and businesses in Tampa, it is the system that resists hurricane winds, supports floor and roof loads, and keeps moisture out of your walls. Premier Masonry Tampa focuses on reinforced block and masonry wall systems that are engineered for our local wind speeds, flood zones, and soil conditions.
In practical terms, structural masonry means using concrete masonry units (CMUs), steel reinforcement, grout, and tie-ins to foundations and slabs that work together as a single structural frame. We pay close attention to Florida Building Code requirements, local Tampa amendments, and your engineer's drawings so that every column, lintel, and shear wall is built to handle the wind pressures common in Hillsborough County.
Because we live and work here, we know how Tampa's humidity, coastal storms, and sandy soils affect block walls over time. That local experience shapes our details: the type of block we specify, how often we place control joints, which waterproofing products hold up best, and how we anchor walls to existing structures without creating future cracking.
How We Build Structural Block Walls Step by Step
Before any block is laid, Premier Masonry Tampa reviews your structural plans and performs a site walk to locate utilities, verify elevation, and confirm wall layout. We snap control lines on the slab or footing, then confirm corner locations with a laser, which helps keep the entire wall plane straight and true.
Footings and slabs are cleaned, lightly roughened where needed, and treated with dowels drilled and epoxied into place so the new structural masonry ties into the existing concrete. We set the first course of CMU on a full bed of mortar, checking every block for level, plumb, and alignment. This first course is critical because any error here travels upward through the wall.
Vertical reinforcing steel (rebar) is installed according to the engineer's schedule, typically in filled cells at corners, beside openings, and at regular intervals along the wall. We thread the blocks over the bars as we build, lapping horizontal joint reinforcement in the bed joints where required. Once we reach pour height, we install cleanouts if needed and place high-slump grout into reinforced cells, vibrating and rodding so the grout fully surrounds the rebar.
Structural connections are created with strap ties, embedded bolts, and bond beams. At the top of the wall, we often form a continuous bond beam using special U-blocks and horizontal rebar, which later anchors roof trusses or floor framing. Every step is inspected in-house and, where required, scheduled for city or third-party inspections before we move higher.
Design Options: From Plain CMU to Finished Structural Walls
A structural wall does not have to look like a plain gray block surface. In Tampa, many owners want the strength of reinforced CMU with a finished appearance that matches their home or business. Premier Masonry Tampa can build structural masonry as a hidden core with a decorative veneer, or as exposed block finished with stucco or paint.
Common options include standard 8x8x16 CMUs for interior or non-exposed walls, and architectural block or split-face units where the block remains visible. For coastal or high-moisture areas, we may recommend high-density CMUs or additional waterproofing layers. On many homes, the structural block wall is the backing for stucco, brick veneer, or stone, giving you design flexibility while maintaining structural performance.
We also coordinate with your designer or architect on window and door openings, embedded ledgers, and niche locations. Structural lintels and bond beams are placed to carry loads above openings, and we size them carefully to avoid cracking at the corners. Every trim detail, from stucco bands to sills, is laid out so it works with the structural pattern of the block, not against it.
Local Conditions That Impact Structural Masonry in Tampa
Building in Tampa means planning for hurricane-force winds, heavy rain events, and seasonal temperature swings. Structural masonry walls are often part of the primary wind force resisting system, so they must be anchored correctly to the footing below and the roof or floor framing above. Premier Masonry Tampa is accustomed to working in wind-borne debris regions and following tie-down schedules that satisfy Florida's stringent wind codes.
Our soils in the Tampa area can vary from fill over old subdivisions to native sand with a high water table. This affects how footings are designed and how we handle drainage at the base of structural masonry walls. Where appropriate, we coordinate with your engineer to adjust footing width or depth, and we pay close attention to damp proofing at grade, especially in areas prone to standing water.
Humidity and driving rain also influence material choices. We recommend specific water-repellent admixtures, breathable coatings, or elastomeric paints for exposed structural walls. In coastal or near-bay neighborhoods, we consider corrosion resistance of the reinforcing steel and hardware, since salty air can accelerate deterioration if the wrong products are used.
What Drives the Cost of Structural Masonry and Block Walls
The cost of structural masonry in Tampa is driven by much more than square footage. Wall height, thickness, reinforcement quantity, and the complexity of openings all affect pricing. A tall wall with many windows and doors requires more lintels, bond beams, and detailed layout time than a straightforward run of CMU.
Site accessibility is another major factor. If we cannot bring a forklift or telehandler close to the work area, we may need additional labor to move block and grout, and sometimes smaller equipment to place materials carefully around existing landscaping or structures. In dense Tampa neighborhoods or tight backyards, this can slightly increase project time and cost.
Engineering requirements also matter. Homes in higher wind exposure zones, near the bay, or in designated flood zones may require heavier reinforcement schedules and stronger connections between the wall and roof system. Finally, finish choices such as architectural block, colored block, integral water repellents, or special stucco systems add some material cost, but often save on maintenance over the long term.
Premier Masonry Tampa provides itemized proposals so you can see how labor, materials, reinforcement, and finishes contribute to the total. We are glad to discuss options that keep you compliant with code while balancing budget and appearance.
Common Structural Masonry Problems We Prevent and Repair
Many of the structural masonry issues we see in Tampa started as small details that were missed on the original build. Hairline stair-step cracks at window corners, rust bleeding through paint, and moisture intrusion at the base of walls are all frequent problems. Our crews are trained to recognize where these issues usually begin and prevent them during new construction.
We pay close attention to proper consolidation of grout around rebar, since voids can reduce structural capacity and let water migrate within the wall. We also install control and expansion joints where needed to manage thermal movement and shrinkage, which reduces random cracking. Around windows and doors, we align rebar and bond beams with the engineer's details, use proper lintels, and seal penetrations to avoid stress concentrations.
For existing structures, Premier Masonry Tampa can assess visible cracks, out-of-plumb walls, or deteriorated block and recommend structural repairs. This may involve cutting in new pilasters, adding supplemental reinforcing and grout, installing helical or epoxy anchors, or rebuilding compromised wall sections. On coastal and older Tampa properties, we often address corrosion of embedded steel by removing damaged masonry, treating or replacing rebar, and rebuilding with modern materials that resist moisture and salts more effectively.
What Tampa Homeowners and Contractors Should Know Before Hiring
Before you hire a masonry contractor for structural block work, verify that they are comfortable working from engineered plans, coordinating inspections, and documenting reinforcing and grout placements. Structural masonry in Tampa is frequently inspected at multiple stages, so the contractor must schedule and pass those inspections on time to keep your project moving.
Ask to see example projects that are similar to yours, such as load-bearing block homes, commercial structural infill walls, or reinforced site walls tied into foundations. At Premier Masonry Tampa, we are happy to walk you through local references, explain what was done, and point out details that matter: how the wall connects to trusses, where control joints were added, and how waterproofing was handled at grade.
It is also important to clarify scope early. Structural masonry often interacts with other trades, including framers, roofers, and waterproofing installers. We coordinate layout, anchor locations, and pour schedules with the rest of your team, whether you are a homeowner managing a single project or a general contractor running a larger build. Clear communication, documented changes, and respect for your property and neighbors are core to how we operate.
If you are planning structural masonry or block walls anywhere in Tampa or surrounding communities, you can contact Premier Masonry Tampa to review plans, walk your site, and provide a detailed proposal that explains methods, materials, and timelines in plain language.
“
Professional structural masonry and block walls, done right the first time, quality materials, honest pricing, and results that last.
Premier Masonry Tampa
Structural Masonry and Block Walls Across Our Service Area